Get $4,997 Cash Back
6 FOX RUN ROAD, Puslinch — listed at $1,998,900. Earn buyer cashback at closing. No catches, just more money in your pocket.
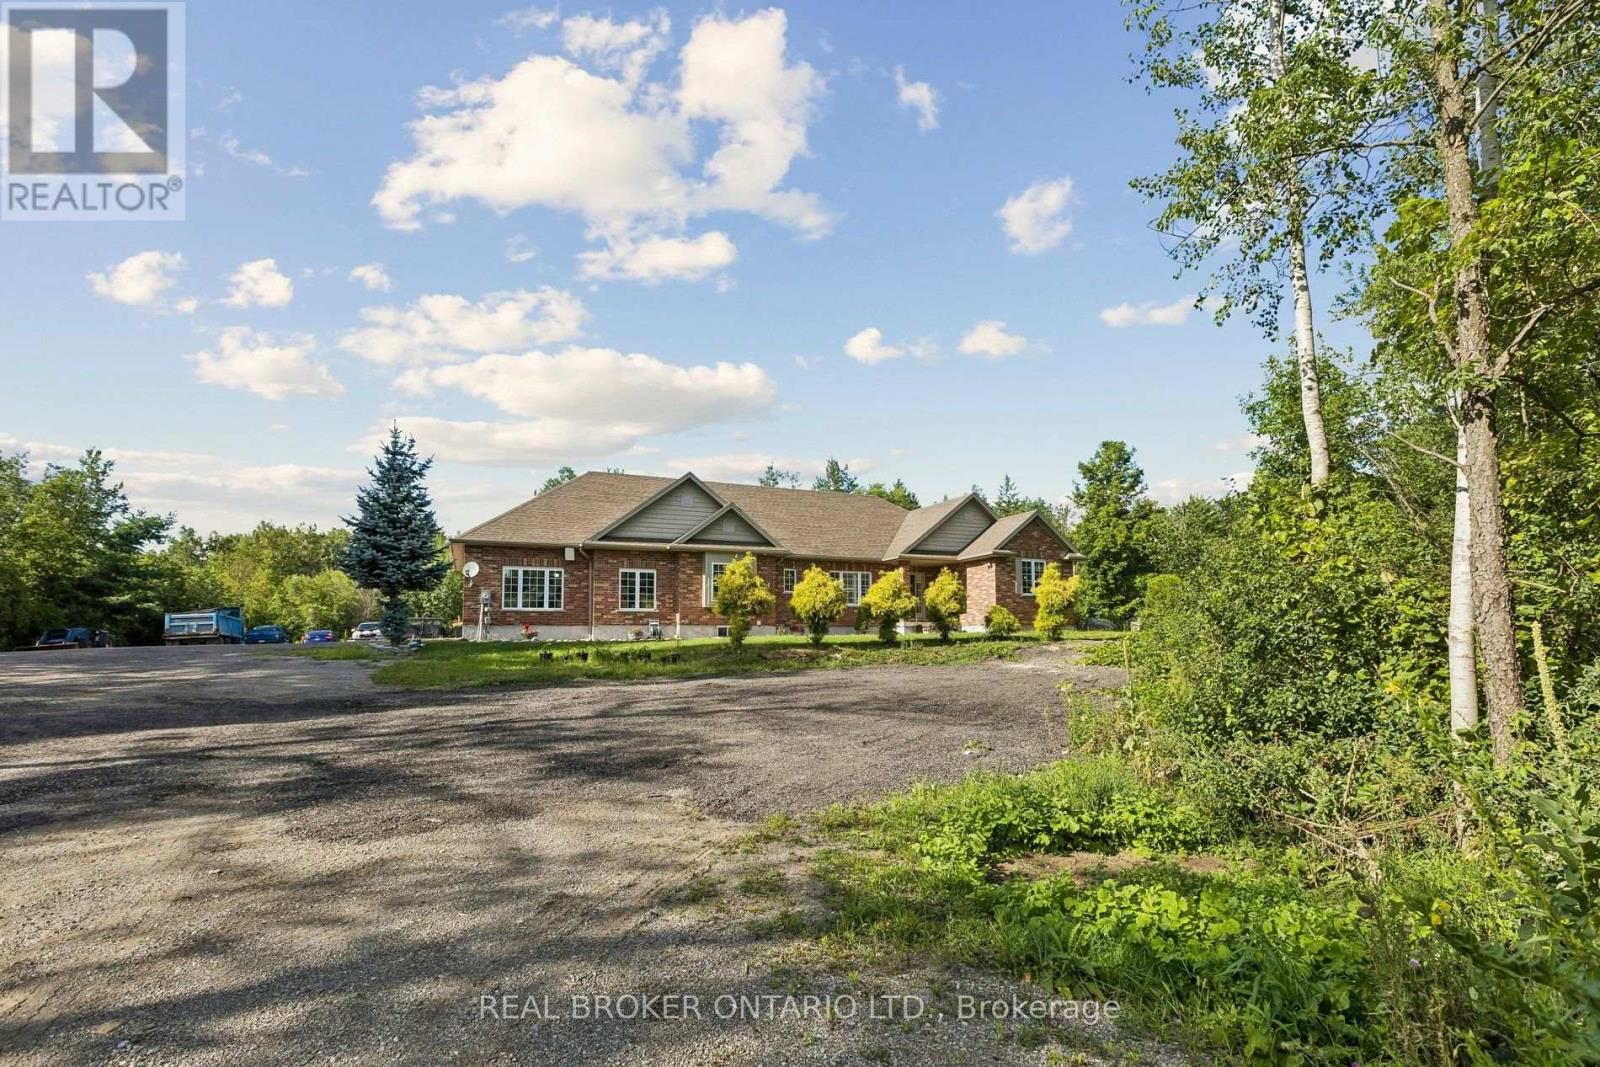
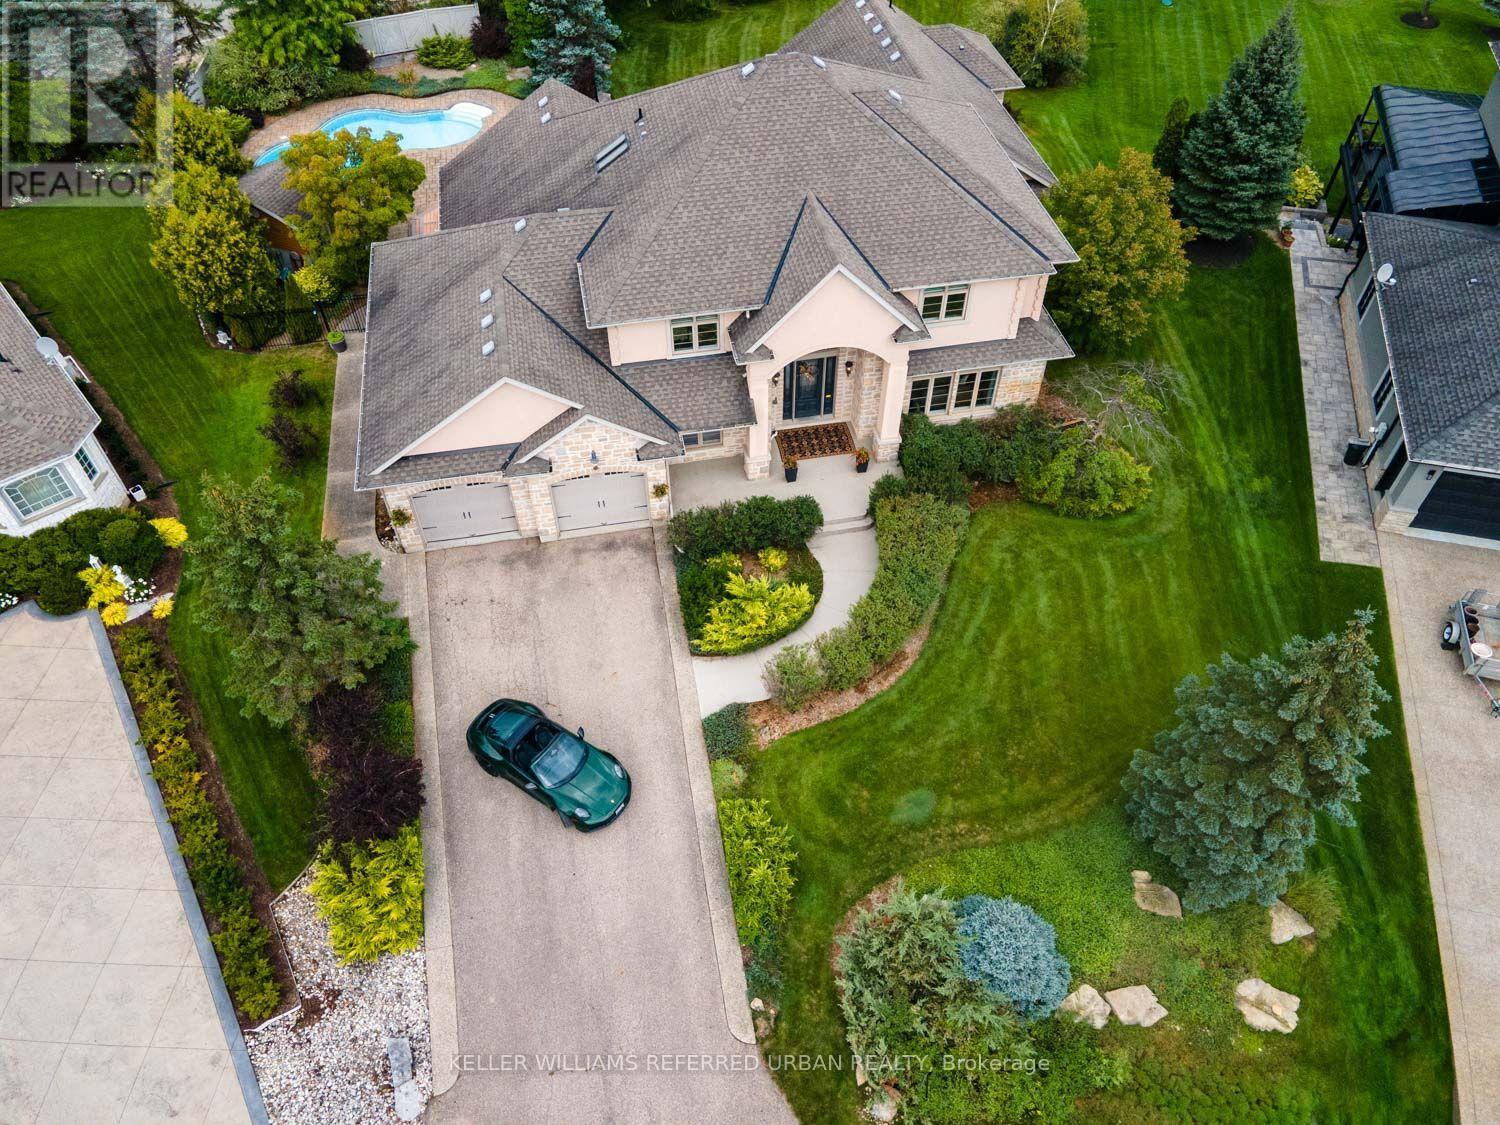
Situated in the prestigious Fox Run community just south of Guelph and minutes from Highway 401, this exceptional estate offers 5,579 sq. ft. of total space across the upper level and basement, seamlessly blending timeless architectural elegance with modern functionality. From the moment you arrive, the property commands attention with its stately driveway, flagstone walkways, wrought-iron gate, and impressive stone archway leading to a sophisticated three-car garage configuration with separate single and double bays. The grand foyer creates an immediate sense of arrival, showcasing soaring 11-foot ceilings, timeless slate flooring, and captivating sightlines into the home's principal living spaces. At the heart of the residence, the spectacular great room impresses with dramatic 23-foot cathedral ceilings and a floor-to-ceiling stone fireplace, creating an extraordinary setting for both grand entertaining and intimate gatherings. Designed for the discerning chef, the gourmet kitchen features premium granite countertops, custom maple cabinetry, dual refrigerators, and an expansive breakfast bar ideal for casual dining and entertaining. The thoughtfully designed main level offers spacious, flowing principal rooms, highlighted by a luxurious primary retreat complete with elevated ceilings, a generous walk-in closet, and a spa-inspired ensuite. The lower level is dedicated to recreation and leisure, featuring a sprawling games and recreation room, custom wet bar, walk-in wine cellar, private fitness room, additional bedroom, and full bathroom. 987 sq. ft. of unfinished utility space provides exceptional flexibility for future customization. A rare offering in one of the area's most sought-after communities, this distinguished estate presents an outstanding opportunity to own a property of remarkable scale, craftsmanship, and enduring appeal. (id:60164)
| Room | Level | Dimensions |
|---|---|---|
| Living room | Main level | 6.32 x 5.87 meters |
| Bathroom | Basement | 2.26 x 3.35 meters |
| Laundry room | Basement | 2.82 x 2.97 meters |
| Living room | Basement | 5.82 x 6.6 meters |
| Dining room | Main level | 4.19 x 3.96 meters |
| Recreational, Games room | Basement | 4.45 x 6.81 meters |
| Exercise room | Basement | 6.44 x 3.18 meters |
| Kitchen | Main level | 3.89 x 4.62 meters |
| Primary Bedroom | Main level | 5.18 x 7.65 meters |
| Bathroom | Main level | 1.91 x 1.93 meters |
| Bedroom | Main level | 3.81 x 3.12 meters |
| Bedroom 2 | Main level | 3.81 x 3.48 meters |
| Bathroom | Main level | 2.39 x 2.54 meters |
| Bathroom | Main level | 1.91 x 1.93 meters |
| Bedroom 3 | Basement | 6.44 x 3.18 meters |
What are the ongoing costs beyond the mortgage?+
Budget for annual property taxes of $11,616, heating is forced air, natural gas. Always verify the latest figures with your agent before making an offer — these change yearly.
Does it have a basement, and is it finished?+
Yes — Partially finished, N/A. A finished basement adds meaningful living space beyond the listed square footage.
How many fireplaces are there, and what type?+
This home has 1 fireplace. Confirm the fuel type (wood, gas, or electric) and have it inspected — especially wood-burning, which needs a WETT certification for insurance.
Is 6 FOX RUN ROAD a good fit for a growing family?+
With 5 bedrooms and 4 bathrooms, there's room for kids plus a guest room or home office.
What's the parking situation?+
This property includes 13 spaces — Attached Garage, Garage.
What makes this a luxury property?+
At $1,998,900, standout features include 4 bathrooms, 1 fireplace. In this price range, expect higher-end finishes — verify during a showing.
Ask About This Property
Nearby Places
Searching nearby places…
Similar listings



 For Sale69 days29
 For Sale31 days29
 For Sale31 days29
 For Sale82 days35

The listing data above is provided under copyright by the Canadian Real Estate Association. While the information is considered reliable, its accuracy is not guaranteed by the Canadian Real Estate Association or getsetsold.ca. Neither getsetsold.ca nor its affiliates make any representations or warranties, express or implied, regarding the accuracy or completeness of the information presented here.